



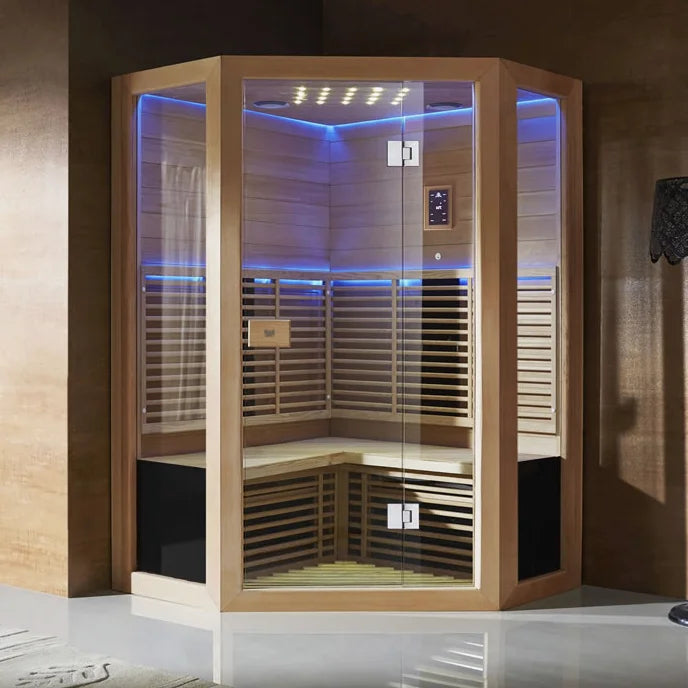

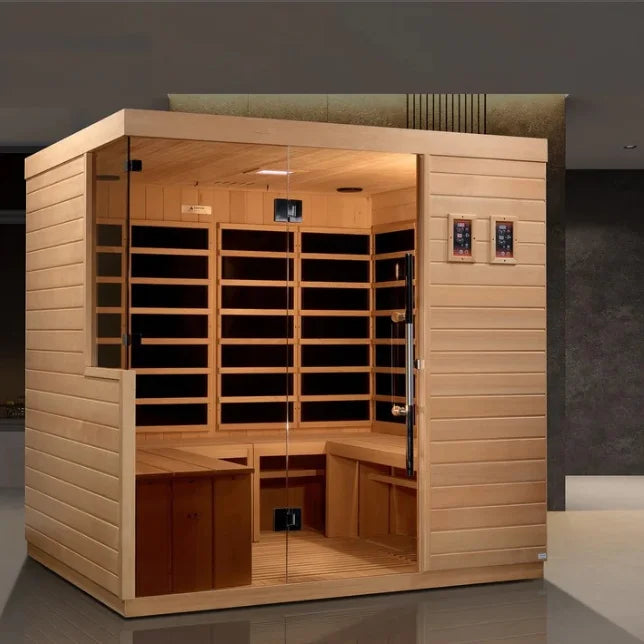
Still Hearth Far Infrared Sauna | 1–5 Person

Delivery and access
Large-item delivery requirements vary. Check the product description and contact Still & Surge before ordering if access, steps or placement may be difficult.
UK support
Need help comparing specifications? Contact us with the product name, intended location and your postcode.
Delivery Times
Delivery options, estimated timings where available, and any applicable charges for larger items are shown at checkout. Bespoke and made-to-order large saunas have an estimated delivery timeframe of approximately 8–12 weeks. This is an estimate rather than a guaranteed delivery date. Please review our Shipping Policy and contact us before ordering if access may be restricted.
Description
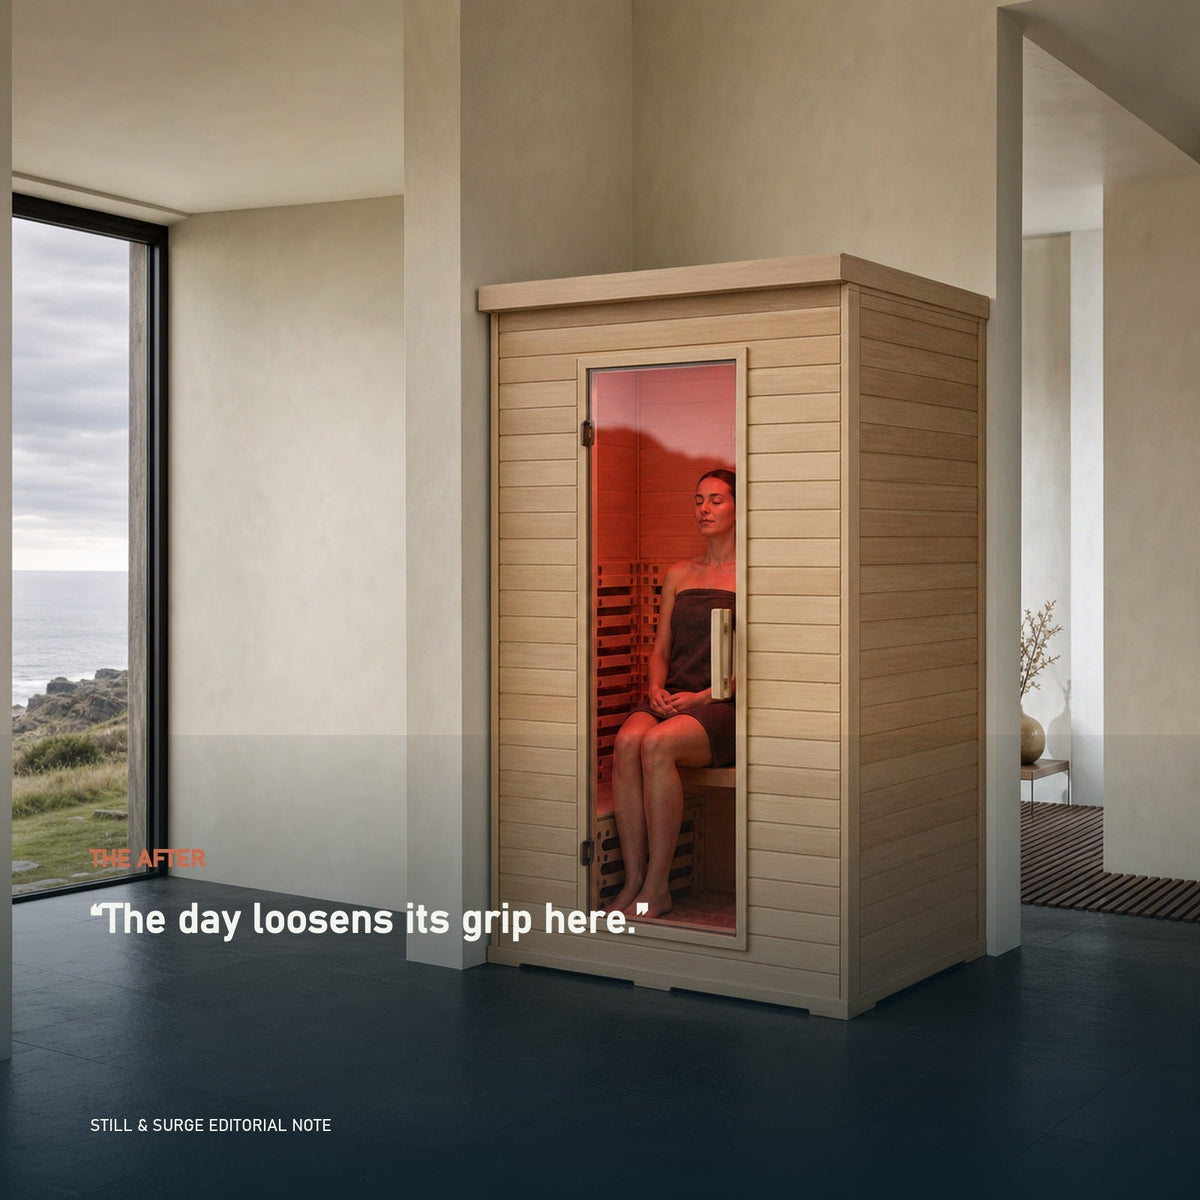
The Still Hearth is a solid-wood far infrared sauna range created for the moment the day finally slows down. With capacities from one to five people, it gives you space to step away from noise, settle into warmth and return to the rest of your evening feeling restored.
Warmth designed around your space
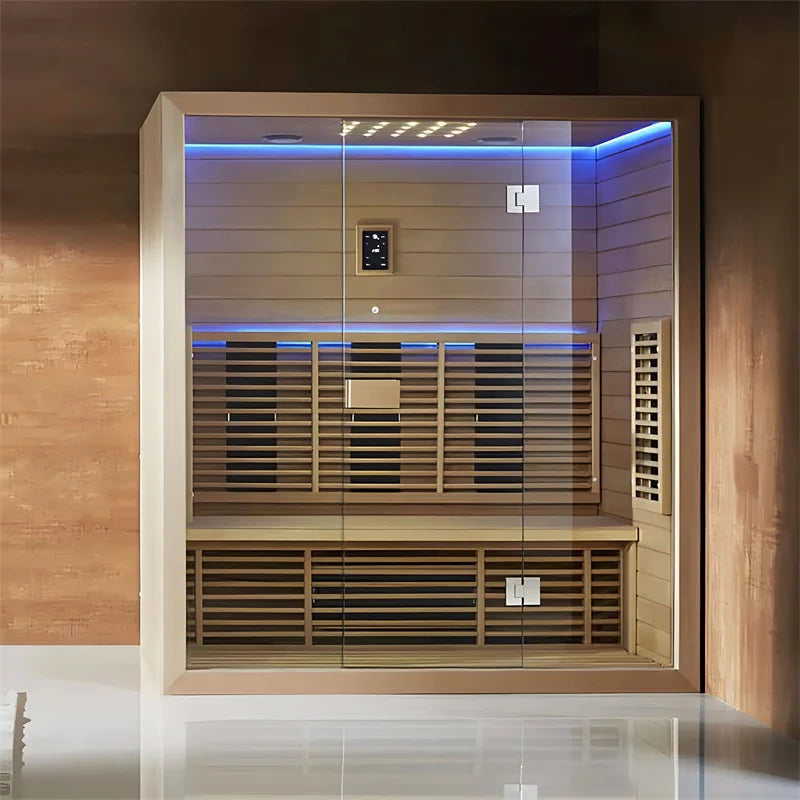
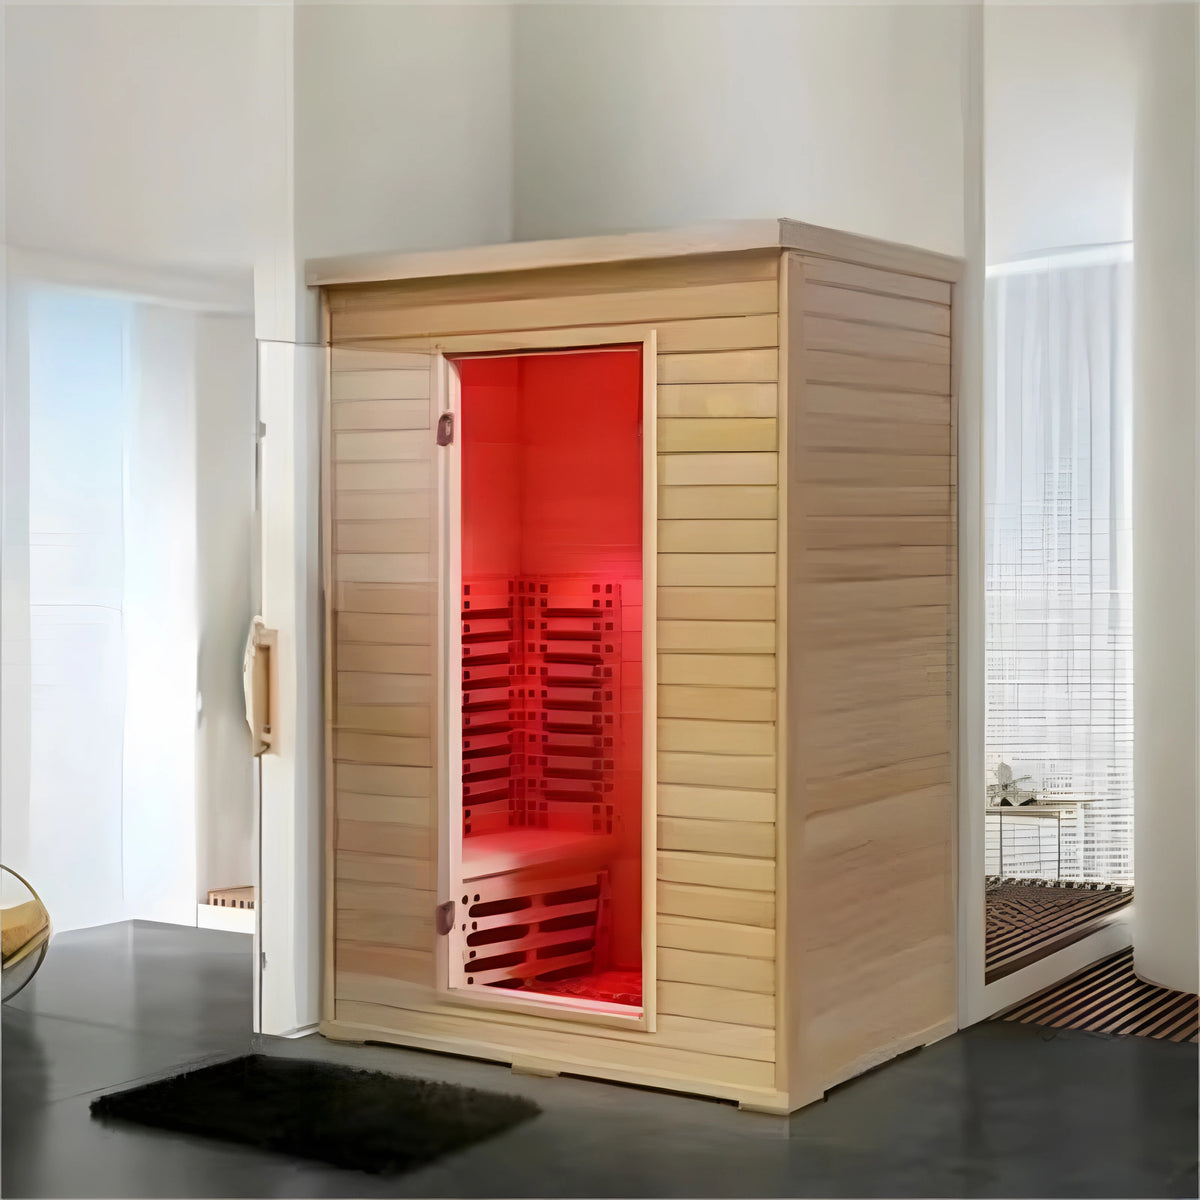
Choose a private one-person cabin, a more generous shared format or a larger wellness-room configuration. The supplier offers solid-wood , with infrared panel or tube heating and a computer control panel.
A calmer finish to demanding days
Infrared warmth is designed to heat the body more directly than a traditional hot-room routine. Many people use a measured sauna session to relax, unwind after training and create a clear transition from work into rest.
Wellness guidance: Start gradually, follow the supplied product manual and seek professional advice before use if you have a medical condition, are pregnant, take medication or are unsure whether this product is suitable for you.
Benefits
How To Use
Specifications
The Still Hearth is a solid-wood far infrared sauna range created for the moment the day finally slows down. With capacities from one to five people, it gives you space to step away from noise, settle into warmth and return to the rest of your evening feeling restored.
Warmth designed around your space
Choose a private one-person cabin, a more generous shared format or a larger wellness-room configuration. The supplier offers solid-wood , with infrared panel or tube heating and a computer control panel.
A calmer finish to demanding days
Infrared warmth is designed to heat the body more directly than a traditional hot-room routine. Many people use a measured sauna session to relax, unwind after training and create a clear transition from work into rest.
Wellness guidance: Start gradually, follow the supplied product manual and seek professional advice before use if you have a medical condition, are pregnant, take medication or are unsure whether this product is suitable for you.
Choose the scale of calm
Make room for the way you want to unwind.
Hearth moves from a private 1-2 person cabin to 2-3 and 4-5 person formats, giving you more choice over how and where you settle into warmth.
-
Choose your capacity
Compare the 1-2 person format at approximately 1.1 x 1.0 x 2.0 m, 2-3 person at 1.5 x 1.2 x 2.0 m and 4-5 person at 1.8 x 1.5 x 2.0 m.
-
Allow for the full footprint
Measure the room or garden room, doorway access, ceiling height, ventilation, floor condition and all manual-stated clearances.
-
Confirm power before ordering
Request the exact electrical schedule for the chosen capacity and have the proposed supply checked by a qualified electrician.
-
Prepare for a large delivery
Confirm package dimensions, unloading access, steps, turns and assembly expectations before arranging delivery.
Before your first session
Hearth questions.
Capacity, access and safe installation made clearer.
Which Hearth capacity should I choose?
Start with the number of regular users, then compare the external dimensions with the available room and access route. Choose only after confirming the exact specification for that capacity.
Can the Hearth go outdoors?
Use the cabin outdoors only when the exact delivered specification and manual confirm outdoor suitability. Otherwise place it in a dry, level and ventilated internal space with the required clearances.
What must be checked before installation?
Confirm room dimensions, access, floor condition, ventilation and the complete electrical schedule. Use qualified trades where the manual or local installation requirements call for them.
This product has no reviews yet.